
Buying a Manufactured Home in Washington: The Rules
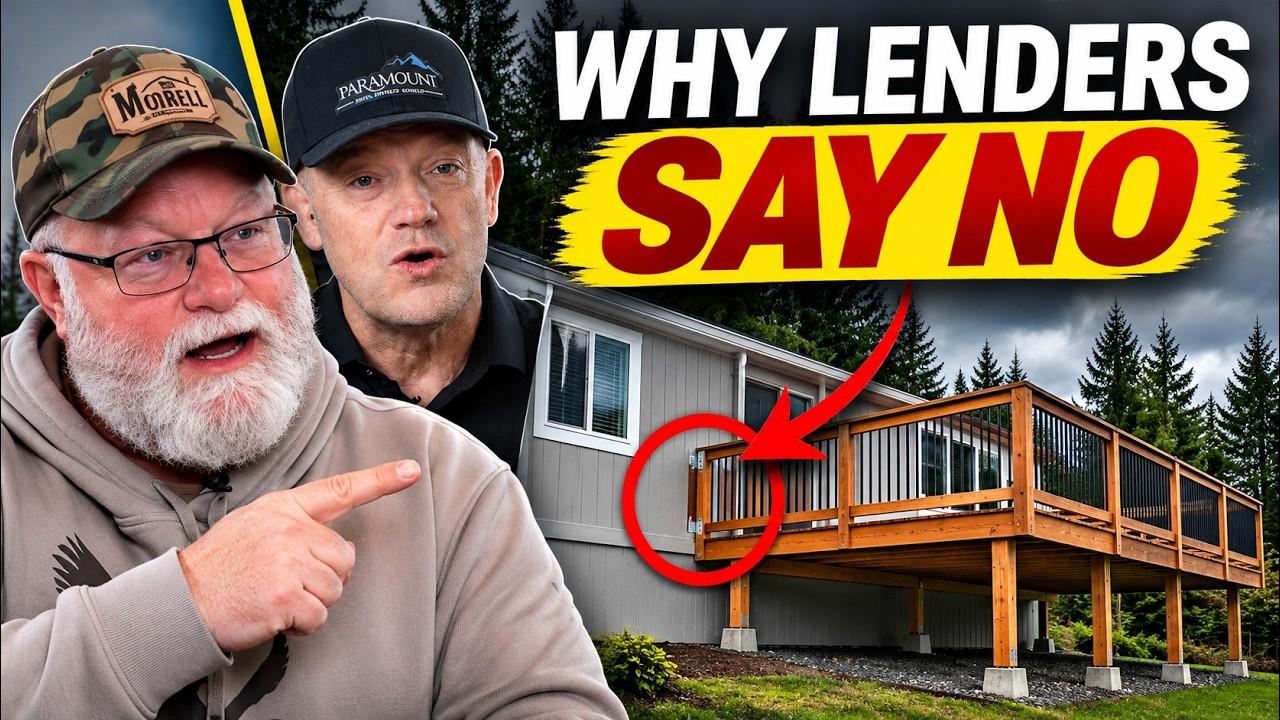
Buying a manufactured home in Washington means following two sets of rules most out-of-state buyers have never heard of. Alterations to the home answer to the Washington State Department of Labor and Industries (L&I), not just the city or county, and a replaced water heater, a new roof or a carport that leans on the house all need an L&I permit. If you're financing, the lender also looks hard at the foundation and the home's history: FHA requires a foundation certification from a Washington-licensed engineer or architect and won't insure a home that was moved after it was first set. Get both right before you write the offer, not two weeks before closing.
Many relocating buyers I work with end up looking at manufactured homes for one reason: land without a Seattle price. The catch is that the paperwork works differently here than in Arizona, Texas or most of California. I sat down with Roger Merrell Jr. of Merrell Inspection Services, a licensed Washington home inspector and HUD compliance inspector who has done HUD and FHA work since October 1990, to walk through what trips buyers up. This post is the written version, with the state rule and the lender handbooks checked line by line.
Key Takeaways
- L&I has jurisdiction over alterations to manufactured homes in Washington. Under WAC 296-150M, you must buy the permit before the work, and the person or contractor doing the work is responsible for it. That applies on your own land and in a park.
- Reroofing, replacing siding, adding a door and replacing a water heater all require an L&I permit and inspection. Replacing a window or door in the same opening, repairing damaged shingles, and swapping a like toilet without changing the lines do not.
- A deck, carport or awning can be attached to the home if it's self-supporting. If it uses the home for support, the connection needs a design sealed by a Washington-licensed engineer or architect, an L&I plan review, and an inspection.
- FHA requires a foundation certification from an engineer or architect licensed in Washington. HUD's Handbook 4000.1 ties it to HUD's Permanent Foundations Guide for Manufactured Housing (PFGMH), and additions the appraiser notes have to be covered by that certification.
- FHA and Fannie Mae both want a home that has never been set anywhere else. FHA says the home must have been transported directly from the manufacturer or dealer to the site. A moved home narrows your loan options before you even start.
- Roger estimates about 30% of the foundations he sees don't comply, and says most can be brought into compliance in about three days. Order the inspection and certification early so a fix is a scheduling item, not a crisis.
Why Relocation Buyers End Up Looking at Manufactured Homes
Roger's answer was two words: price point and land. His rough rule of thumb is that a stick-framed home runs about $280 a square foot and up, while a manufactured home runs about $120 a square foot. Those are his ballpark numbers from 36 years in the business, not a market statistic, and the real figure on any given property depends on age, condition and the land under it.
The bigger draw is the land. Roger's point was that most manufactured homes on fee simple land on the west side of the Cascades sit on a decent amount of ground.
Source: Roger Merrell Jr., Merrell Inspection Services, interviewed on the Beyond Seattle channel, November 2026. Arithmetic by James Bergstrom.
See the numbers
| Item | Value |
|---|---|
| Stick-framed home at $280/sq ft | $420,000 |
| Manufactured home at $120/sq ft | $180,000 |
For context, the median residential sale price in Kitsap County was $599,889 in October 2026, down 0.9% from a year earlier, according to the NWMLS. Information and statistics compiled and reported by the Northwest Multiple Listing Service. That median covers every kind of home, but it shows why budget-minded buyers keep coming back to manufactured homes on land. If you're still figuring out what you can afford, my post on the income needed to buy a home in Washington walks through the math.
Where you'll find them
In my market, manufactured homes on acreage show up across rural South Kitsap, the Key Peninsula and North Mason, usually on private wells and septic, so it's worth knowing what each county requires for septic systems too.
Mobile, Manufactured, Modular: The Words Your Lender Reads
People use these terms interchangeably. Your lender doesn't.
| Term | What it means | Why the lender cares |
|---|---|---|
| Mobile home | A factory-built home built before June 15, 1976, to standards other than the federal HUD Code (Washington's definition in WAC 296-150M) | FHA forward mortgages require a HUD label showing construction on or after June 15, 1976 |
| Manufactured home | A factory-built home on a permanent chassis, built to the federal Manufactured Home Construction and Safety Standards (the HUD Code) on or after June 15, 1976 | Eligible for FHA, VA and conventional financing when it meets each program's foundation and history rules |
| Modular home | Per Roger, a panelized home assembled on site rather than delivered as complete units | Not a HUD Code manufactured home, so the rules in this post may not apply; ask your lender how they classify the specific property |
The date matters. HUD's Handbook 4000.1 requires the HUD Certification Label, or a label verification letter, showing the home was built on or after June 15, 1976. If the label is missing, the lender gets verification from the Institute for Building Technology and Safety. Fannie Mae is stricter: for an existing home, if neither a HUD Data Plate nor a HUD Certification Label can be obtained, the loan isn't eligible.
In Washington, L&I Owns the Alterations
Roger put it this way: Washington is one of the few states with a governing body over manufactured housing. Once a home is set here, alterations to it fall under L&I's factory assembled structures section.
The rule is WAC 296-150M. Section 0300 says permits must be purchased before an alteration, whether the work is done by a contractor, the homeowner or a dealer after the sale, and the person doing the work is responsible for the permit and any corrections.
The problem, as Roger described it, is that nobody hands a new owner a pamphlet. The missing permit surfaces when they go to sell.
What needs a permit and what doesn't
WAC 296-150M-0302 includes a long table of examples. These are the ones I see come up most in transactions:
| Work on the home | L&I permit and inspection required? |
|---|---|
| Reroofing | Yes |
| Replacing siding | Yes |
| Adding an exterior or interior door | Yes |
| Replacing an electric or gas water heater | Yes |
| Replacing the main electrical panel, or adding circuits | Yes |
| Replacing a window when structural changes are required | Yes |
| Replacing a window in the same opening, no structural changes | No |
| Replacing a door that fits the same opening | No |
| Repairing damaged composition shingles | No |
| Replacing a like plumbing fixture (including a toilet) with no changes to the water or drain lines | No |
Adding a wall opening or a door may also require a plan review. And "no permit needed" isn't "anything goes": the rule says the work still has to meet code.
The water heater nobody permits
Roger called this one the big one, and the rule backs him up: replacing a water heater, electric or gas, requires an L&I permit and inspection. Agents and sellers miss it, and it tends to get flagged late in escrow.
Decks, Carports and Awnings: Self-Supporting, Not Stand-Alone
This is Roger's pet peeve. The old story is that nothing can be attached to a manufactured home. That's wrong. Anything can be attached, as long as it's self-supporting.
His test is simple. Imagine cutting every lag bolt, nail and screw holding the deck or carport to the house, then removing the house. If the deck or carport still stands, it's self-supporting, and its load goes to the ground instead of into the home.
The WAC says the same thing in more formal language:
- Self-supporting awnings and carports may be flashed to the home, and no permit is required from L&I's factory assembled structures section. They can't block required egress doors or windows, and the local building department may still require its own permit.
- Awnings and carports that use the home for support need the connections and the added load analyzed and designed by an engineer or architect licensed in Washington, with sealed designs and calculations. The installer submits the designs for L&I plan review and has the installation inspected after approval.
- A carport that adds structural load to the home and isn't fully self-supporting is an alteration that requires design plan approval (WAC 296-150M-0360).
For additions, L&I handles anything that changes the home itself (new openings, circuits from the home's panel, using the home for support), and the city or county inspects the addition.
When you tour, look at the deck where it meets the house. If the ledger is bolted to the home and no posts carry that edge, ask about it before you fall for the view.
How to Check Whether Past Work Was Signed Off
When L&I approves an alteration, it issues an alteration insignia (WAC 296-150M-0309 covers how to apply for one). Roger explained that for most older alterations, a red L&I insignia sits near the HUD label on the home and shows what was done, what was permitted and when it was signed off. Electrical work is sometimes labeled inside the panel. Roger said L&I has moved away from physical insignias in recent years, so for newer work you'll often need to look up the permit by the home's designation in L&I's records.
His caveat: in his experience, permits older than about seven years may not show up in that search. That's his observation, not a published rule, so for older work ask the seller for the paperwork.
What unpermitted work does to a sale
The good news: Roger said unpermitted work can almost always be permitted after the fact, and the main cost is time. The bad news is that the delay lands at the worst moment. I treat permit history on a manufactured home the same way I treat every other public record: pull it before the offer. My checklist of Washington home public records covers the county side, and L&I's permit history belongs on that list for any manufactured home.
Foundation Certifications and What Each Loan Requires
Every lender cares about the foundation. They don't all ask for the same proof.
| Loan type | Foundation requirement | Moved homes |
|---|---|---|
| FHA | Permanent foundation built to HUD's PFGMH, with a certification from an engineer or architect licensed in Washington (HUD Handbook 4000.1) | Not eligible. The home must have been transported directly from the manufacturer or dealer to the site |
| Fannie Mae | Permanent foundation per the manufacturer's anchoring and support requirements, appropriate for the soil conditions, and meeting state and local codes (Selling Guide B2-3-02) | Not eligible, except a new unit moved from the manufacturer or the dealer's lot |
| VA | Roger says VA requires an engineer's foundation certification as well | Confirm with your VA lender |
| Freddie Mac | Roger says Freddie Mac requires an engineer's foundation certification | Roger says two agencies now accept a home moved a second time; confirm with your lender |
I verified the FHA and Fannie Mae rows against the current handbooks. The VA and Freddie Mac rows are Roger's working knowledge, and lender overlays vary, so your loan officer's written conditions are the final word.
What FHA actually requires
HUD's Handbook 4000.1, last revised August 12, 2026, lists what makes a manufactured home eligible for a standard FHA forward mortgage. It must be a one-family dwelling of at least 400 square feet, carry the HUD label or verification, be classified as real estate, be built on and remain on a permanent chassis, sit on a permanent foundation built to the PFGMH, and have been transported directly from the manufacturer or dealership to the site.
The lender must get a certification from an engineer or architect licensed or registered in the state where the home sits, attesting that the foundation complies with the PFGMH. A certification from a previous FHA-insured loan can be reused if there are no alterations or observable damage to the foundation since. If the appraiser notes additions or alterations, the lender has to make sure the certification addressed them. This is why an unpermitted deck can turn into a foundation problem.
Roger noted that the PFGMH accounts for soil and seismic region, so what's approved in eastern Washington isn't necessarily approved on the west side.
How to tell if a home was moved
Roger said there are physical tells underneath the home, and most units can be paper-trailed back to where they came from. Ask early. Finding out after the appraisal means changing loan programs mid-transaction, if one is available at all.
What Fails Most in a Wet Climate
Buyers from the Southwest are used to slab-on-grade construction. Here, most homes have crawl spaces. Roger's biggest concern on the west side of the Cascades is actually a slab under a manufactured home: surface water has nowhere to go, and steel supports sitting in that moisture rust.
The failures he sees most here are decks and carports that aren't self-supporting, and foundations. He estimates about 30% of the foundations he inspects don't comply.
If the foundation fails
Roger said that depending on the installer, a non-compliant foundation can often be brought into compliance within about three days, and the installers he works with know these jobs are usually last-minute. In his experience it rarely pushes a closing back.
I still don't plan around "rarely." With a hard move date, order the foundation inspection and certification in the first days of the inspection period and leave room before closing. When I list a manufactured home, I call Roger before it hits the market for the same reason.
Land You Own vs. a Leased Lot in a Park
The permit rules don't change with the address. Roger was emphatic on this. If a home has been altered from what HUD approved at production, the alteration goes through L&I permitting whether the home is in a park or on fee simple land. That gets missed often.
What changes is the financing. On land you own, the home is typically classified as real estate, and the mortgage rules above apply. In a park, you're buying the home and leasing the ground, which changes the loan options and adds lot rent.
Roger said park foundations historically didn't have to meet the permanent foundation guidelines, and that insurers are now pushing for the same standard. That's his read on the industry, not a written rule I could find, so ask your insurance agent about the specific home.
The monthly number
On a park home, add the lot rent. On land, add the well, the septic and the road. My post on the hidden costs to check before you close is a good list to work from.
Roof-Overs, Re-Siding, and Older Homes
Roof-overs (a new framed roof built over the original, also called a frame-over) are common here and messy. Under WAC 296-150M-0360, reroofing over an existing roof is an alteration that requires L&I design plan approval. Roger said that in Kitsap and Mason counties, the county may also claim jurisdiction, and the county and L&I sometimes point at each other. His preference is to deal with L&I.
Re-siding requires an L&I permit too, and the concern is load. Roger said homes built since the mid-1990s are built much like stick-framed homes. Older homes are different. He said homes from the late 1970s and early 1980s used lumber dimensions that can't always carry heavier materials, and a heavy composition roof or fiber-cement siding added later can overload them. I've walked away from deals on exactly this issue after Roger pointed it out.
If a pre-1990 manufactured home has a newer heavy roof or new siding, the permit and the load question go on your list before the offer.
Buying From Out of State: Your Pre-Offer Checklist
Many of my buyers can't fly in for the inspection, and Roger walks them through it on FaceTime. What doesn't work is learning the rules after you're under contract. Get answers to these first:
- Has the home been moved? With FHA or conventional financing, this decides whether the loan is possible.
- Is there a HUD label or Data Plate, and what's the build date? Before June 15, 1976 means a pre-HUD mobile home.
- What alterations have been done, and are there L&I permits? Roof, siding, water heater, doors, electrical, decks, carports.
- Are the deck, carport and any addition self-supporting? If not, is there an engineered design and L&I approval?
- Is there an existing foundation certification? A prior FHA one may be reusable.
- Owned land or a leased lot? And what does that do to your loan and monthly cost?
Then follow Roger's one piece of advice: have it inspected by someone who specializes in manufactured homes, and check their credentials rather than their website. If you're mapping out the rest of the move, my 90-day checklist for moving to Washington puts the inspection timing in context.
Do You Need an L&I Permit to Replace a Water Heater in a Manufactured Home?
Yes. Under WAC 296-150M-0302, replacing an electric or gas water heater in a Washington manufactured home requires an L&I alteration permit and inspection, including a switch between electric and gas. Repairs and routine maintenance do not. The permit must be bought before the work by the person or contractor doing it.
Does FHA Finance a Manufactured Home That Has Been Moved?
No, not under a standard FHA forward mortgage. HUD Handbook 4000.1 requires that the manufactured home was transported directly from the manufacturer or dealership to the site. Fannie Mae's Selling Guide has a similar rule: the home must not have been previously installed or occupied at another site, other than a new unit moved from the manufacturer or dealer's lot. Ask your lender which programs, if any, will finance a relocated home.
Who Signs a Manufactured Home Foundation Certification in Washington?
For an FHA loan, an engineer or architect licensed or registered in Washington must certify that the foundation complies with HUD's Permanent Foundations Guide for Manufactured Housing. A prior FHA certification can be reused if the foundation hasn't been altered or damaged since. Other programs set their own requirements, so get your lender's conditions in writing.
Can You Attach a Deck to a Manufactured Home in Washington?
Yes, if it's self-supporting, meaning it would still stand with the home removed. Self-supporting structures can be flashed to the home with no L&I permit, though the local building department may require one. A structure that uses the home for support needs a sealed design from a Washington-licensed engineer or architect, an L&I plan review and an inspection.
Final Thoughts
A manufactured home on land can be one of the smartest ways to get space in Western Washington on a real budget. The buyers who get burned are the ones who learn about L&I, the foundation certification or the move history after they're under contract.
So: check the L&I permit history before you fall in love, order the foundation certification early if you're financing, and make sure the deck, carport and any addition are self-supporting. In Part 2 of this series, Roger and I cover buying a fixer and rolling the repairs into the loan, plus VA rule changes for military buyers.
This post is for information only and is not legal, tax, or financial advice. The L&I rules cited are from chapter 296-150M WAC as published on app.leg.wa.gov, the FHA requirements are from HUD Handbook 4000.1 (last revised August 12, 2026), and the Fannie Mae requirements are from Selling Guide B2-3-02 (dated February 4, 2026), all as of November 8, 2026. Rules and lender overlays change. Confirm with L&I, your lender and a licensed professional before relying on them.
Looking at a manufactured home from out of state
Send me your timeline. I'll line up a manufactured-home inspector, a lender who knows these files, and the L&I homework before you write the offer, even from 2,000 miles away. Start with the Moving to Washington guide, try Find Your Town if you haven't picked an area, or get in touch directly and call me at (360) 777-7212. When you're ready to look, search homes across Kitsap, Pierce, and Mason counties.
James Bergstrom, Founder/Broker, Paramount Real Estate Group. 25+ years, 1,000+ homes sold, and buyers who close at 95.48% of list price on average.